
Returning this week to the Victorian Towers neighborhood. I’m thankful for a survey conducted by a local group who did a nice study of certain homes. It differs slightly sometimes from the information you find on ‘real estate’ listings. The study was an architectural survey of homes in our small town. It’s good to know there are geeks like me who want to know this stuff and preserve that info. So without further ado, I have 3 photos to share of this home.
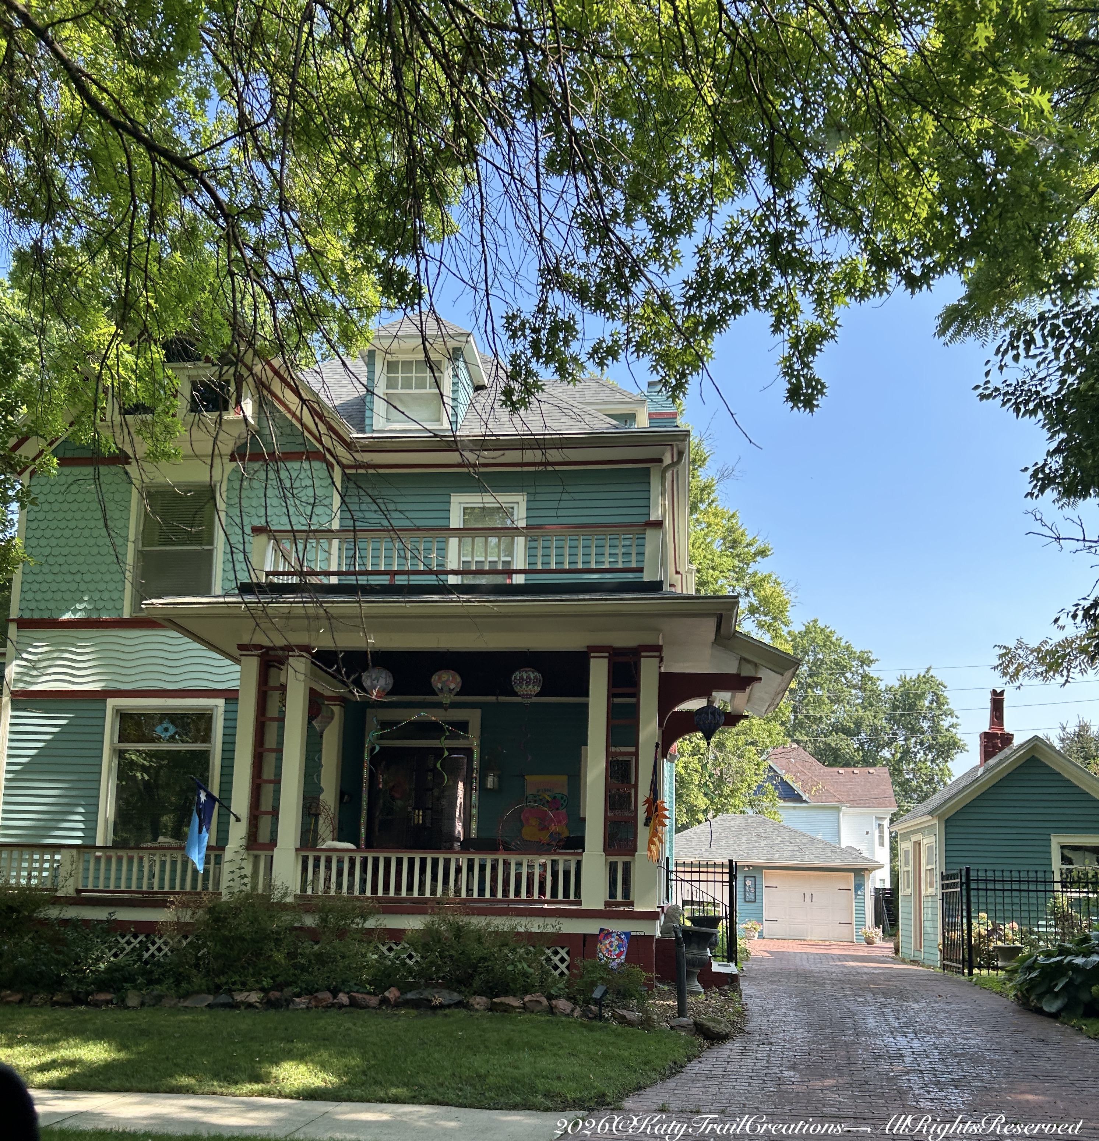
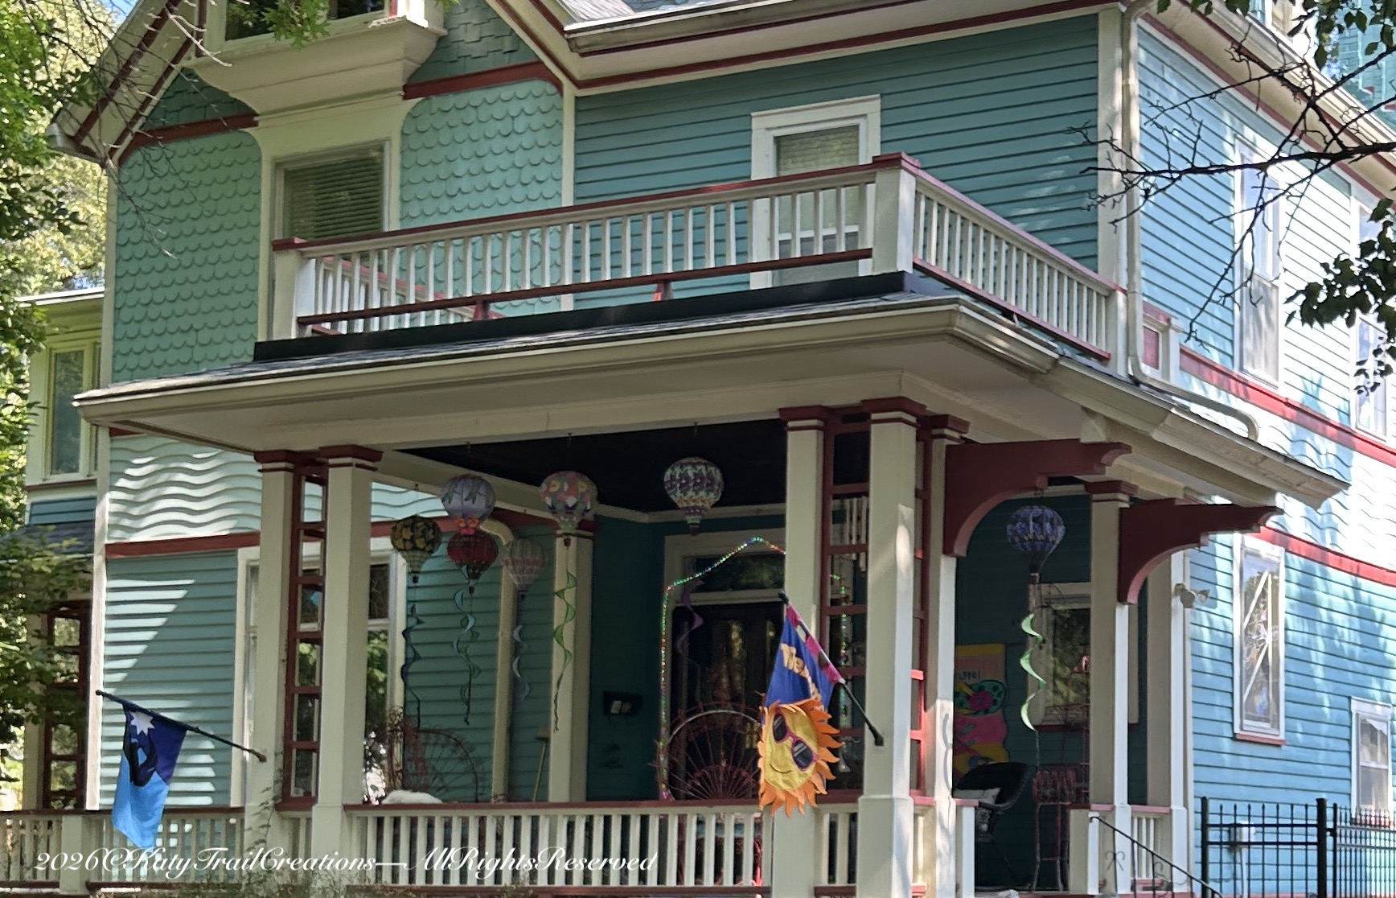
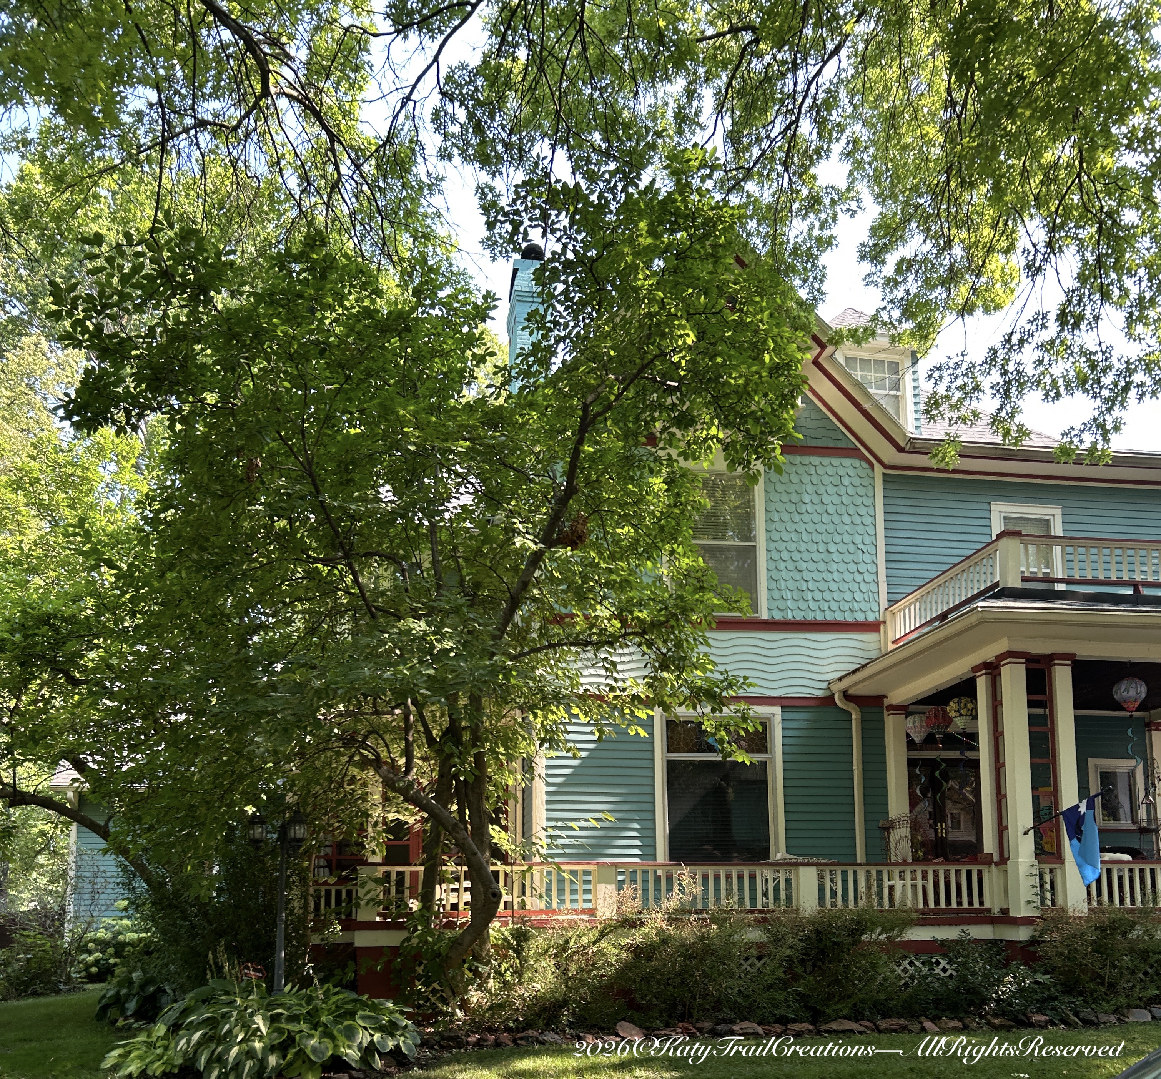
624 W. 7th Street: This 2 ½ story, Queen Anne style, single-family dwelling was constructed c.1891. The dwelling features original wood clapboard and shingle siding, stone foundation, roof form and chimneys, double-hung windows with stained glass, wrap-around porch with paired round columns.
The dwelling appears to have been expanded since the building outline shown on the 1914 Sanborn Fire Insurance map, so additional research is required to make a final determination
I love the whimsy of the owner to have all those decorative lanterns hanging on their porch. These caught my eyes to begin with when on the doors search. I also love the hidden portion of the porch behind the trees. I’d love to sip my morning coffee there with a good book.
Hope you’ll take time to grab a coffee refill and head over to Dan’s @NoFacilities for more Thursday Doors. It’s a pretty good place to begin.

Discover more from Katy Trail Creations
Subscribe to get the latest posts sent to your email.

 Katy Trail Creations
Beautiful gallery of images for this delightful home. I love all the intricate details. The siding is awesome. Various styles blending so well on the facade. And the lanterns are superb!
LikeLiked by 1 person
I loved the siding too! Thanks so much for visiting.
LikeLiked by 1 person
You are most welcome.
LikeLiked by 1 person